702 Spruce Street | Boulder
Historic Charm and Character. A compelling new Chapter.
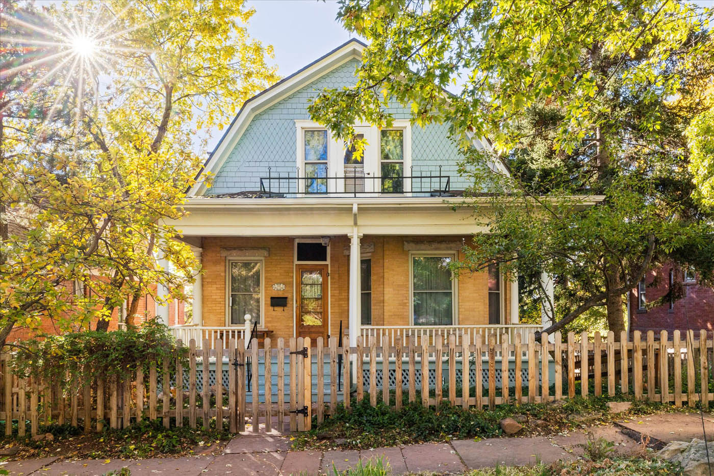
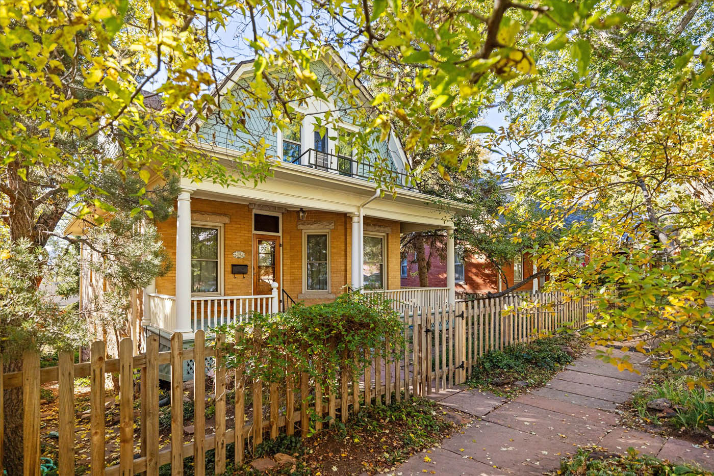
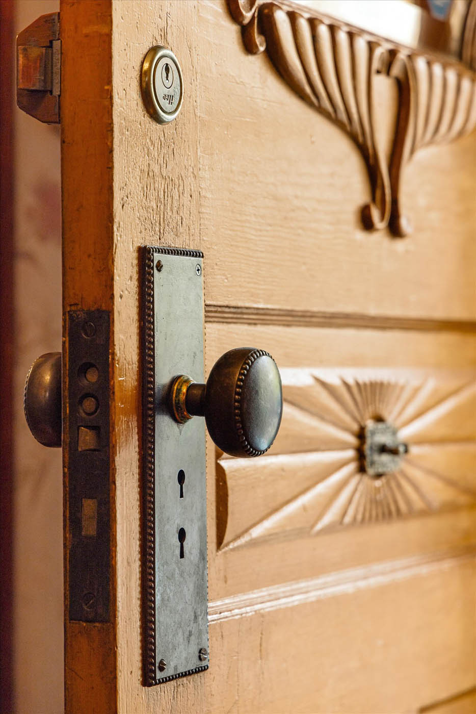
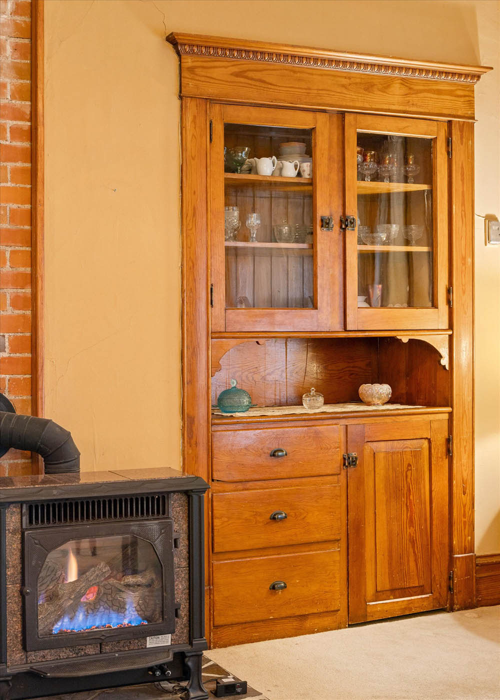
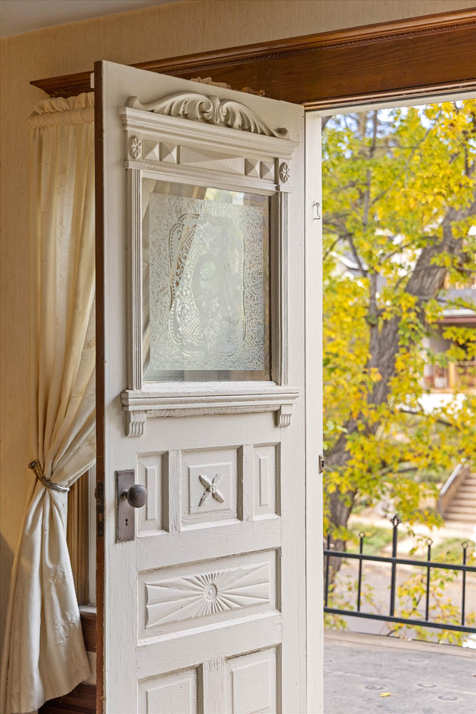
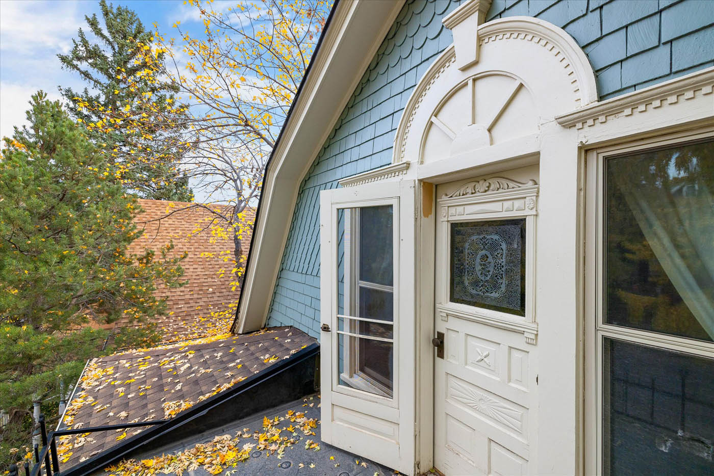
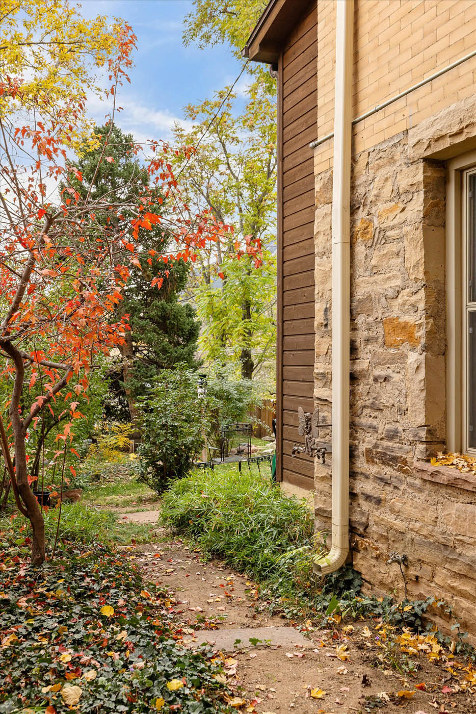
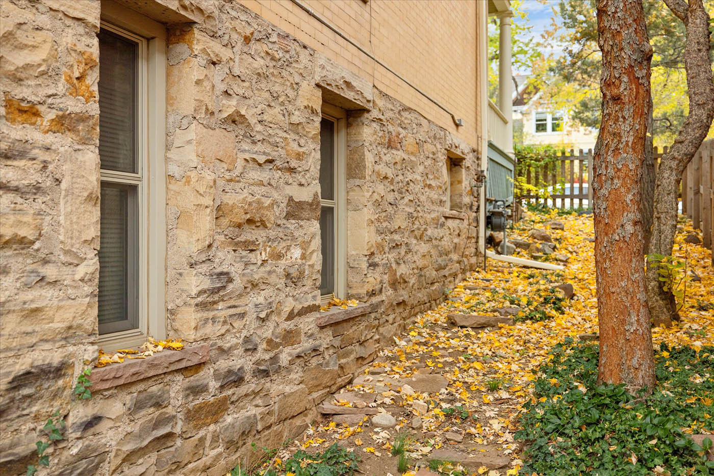
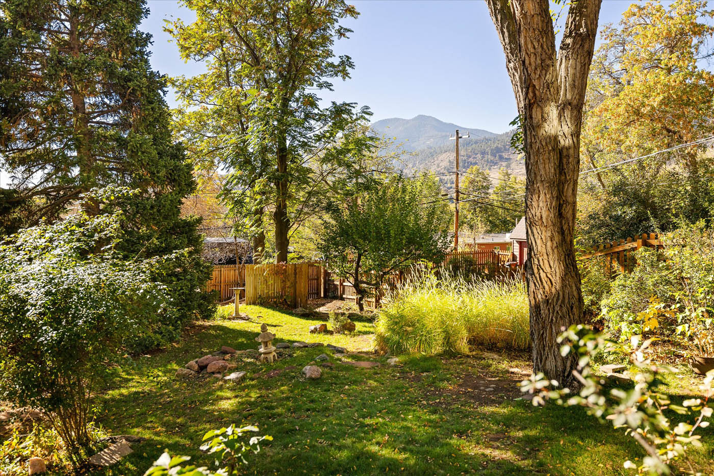
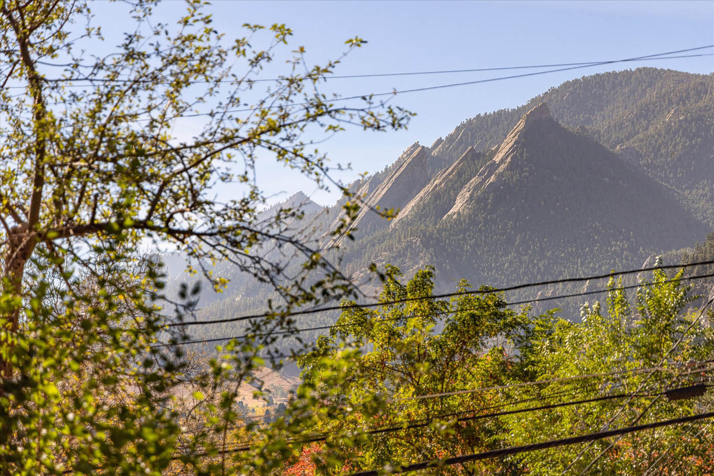
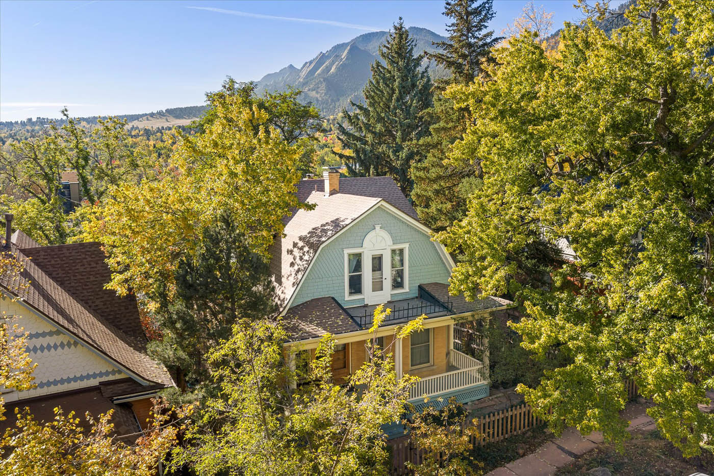
702 Spruce is a solid brick Dutch Colonial Revival with an inviting front porch, upper level balcony, enchanting yard and impressive views. Located on Mapleton Hill, a historic, tree-lined neighborhood, steps from miles of hiking trails and downtown shops and restaurants, this home has enormous historic charm and character, with great renovations potential, ready for a Buyer who recognizes the rare virtues and is inspired to create a new chapter.
For more info, please contact:
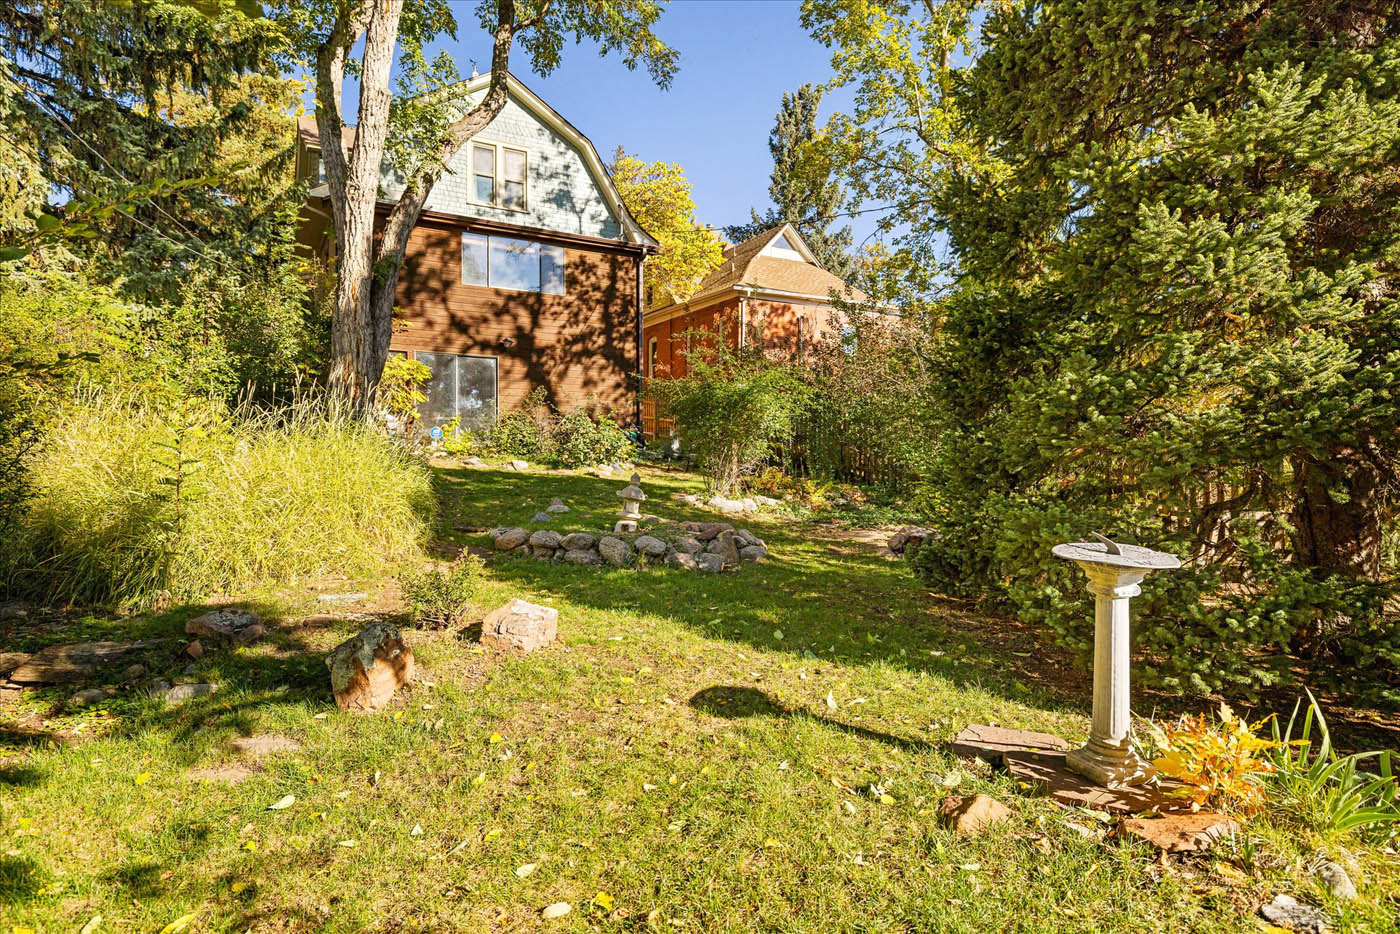
Located on the south side of the street, the nearly 8000 SF expertly landscaped lot gently slopes to Morrison Alley in the back and offers magnificent light and views of the nearby Flatirons. Built in 1904, this home has been treasured by the same family since 1973. In the 1960s, the dwelling was configured as three separate units, with a kitchen and bathroom on each level, with garage parking for three vehicles on the alley. The home currently lives as a single family with 9 ½ ceilings on the main level, three spacious, light-filled bedrooms on the upper level and a walk-out lower level. The garden level boasts full size windows to the south, east and west with multiple doors to the lush grounds and abundant plantings that surround it. The distinctive stone foundation – a work of art that has been beautifully preserved – is exposed on two interior walls and is a notable feature on the exterior. An elevated floor could conceivably be dropped to ground level to create taller ceilings in the lower level and currently provides a helpful crawl space under the hardwood floors. The generous landing on the upper level provides space to expand the existing bathroom and add an ensuite bathroom to the south-facing bedroom with views of the Flatirons. Three existing closets make this an ideal candidate for a primary bedroom suite. Although, the west-facing bedroom is also lovely, as is the north-facing bedroom with private balcony to tree-lined Spruce Street. Take your pick!
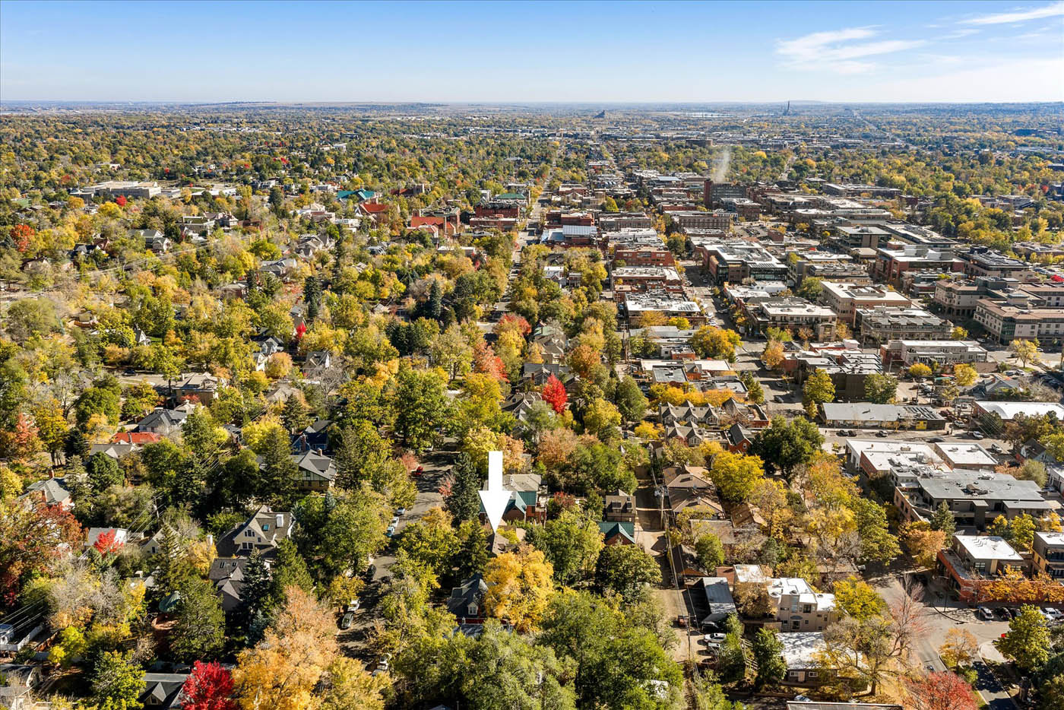
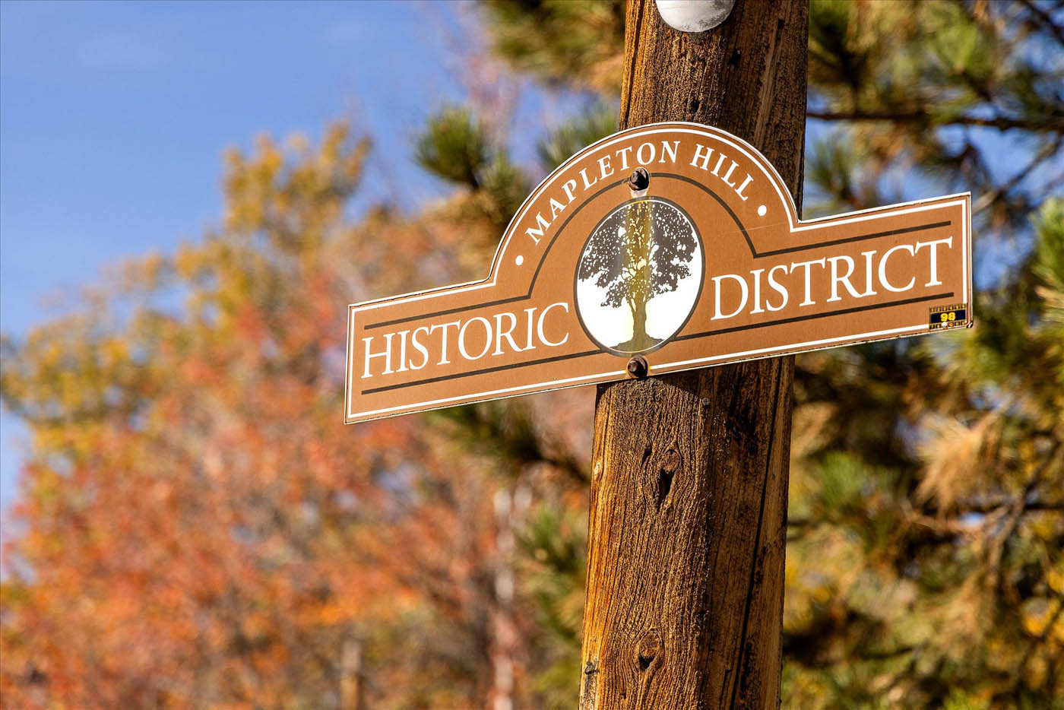
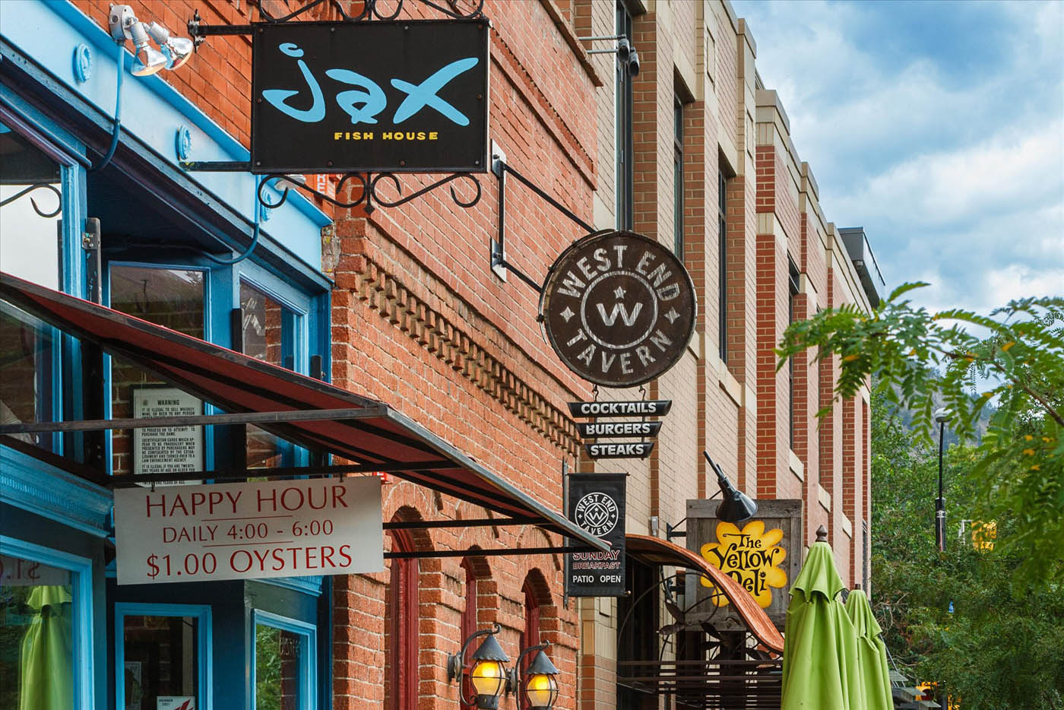
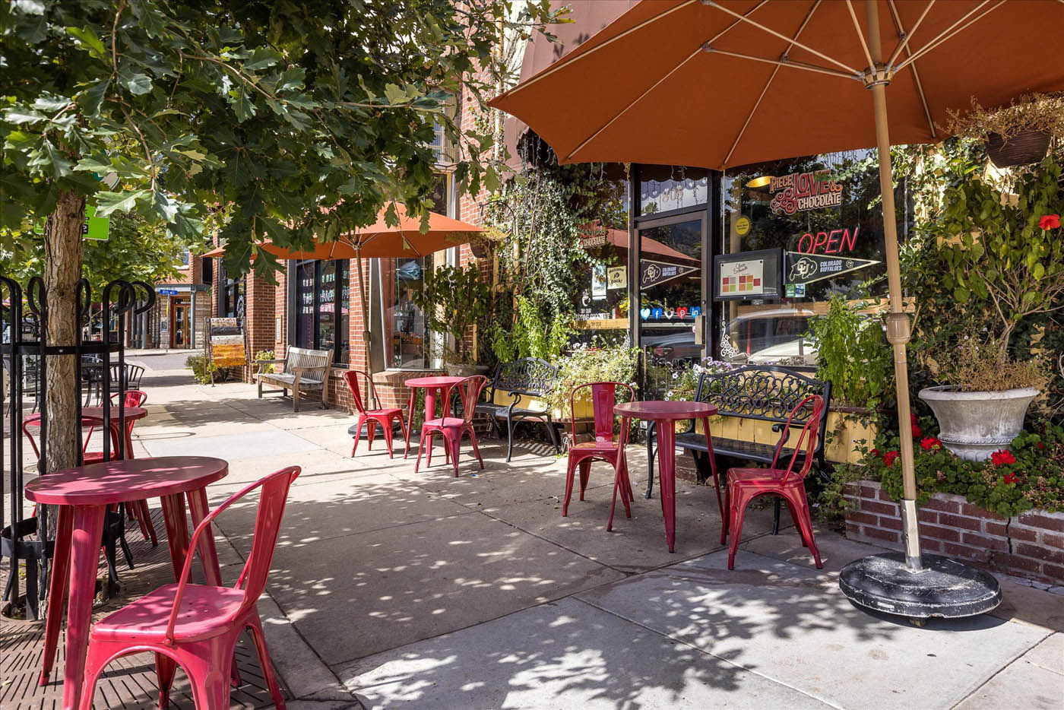
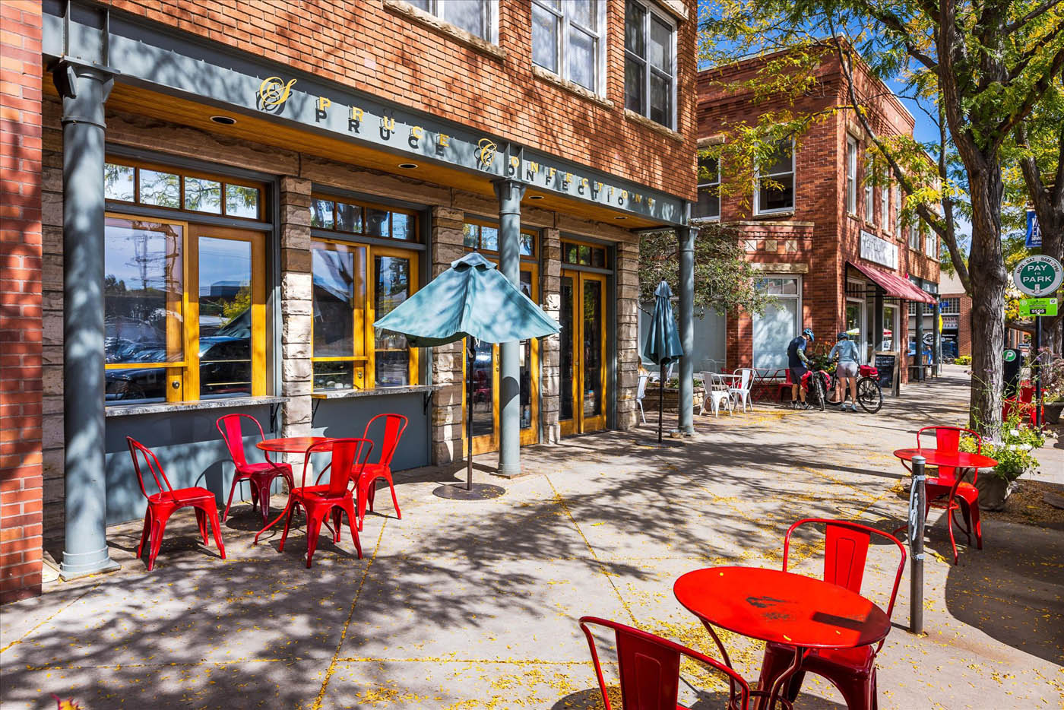
Mapleton Hill is prized for its distinctive historic architecture and tree-lined streets. The close proximity to downtown shops and restaurants is another reason why this neighborhood is coveted by many who live in and visit Boulder – a short walk down Spruce Street to a dedicated pathway brings you directly to quiet west Pearl Street and Spruce Confections for a morning treat. Also nearby are Lolita’s Market and many charming shops and restaurants. Boulder is a renowned foodie town and within a couple blocks are enough quality restaurants (many noted by Michelin) to keep even the most discerning palate happy. Boulder is also revered for its active lifestyle and again, there is a compelling reason why Mapleton Hill is everyone’s top neighborhood. Bordering acres of open space, with multiple hikes and dog walks out the door, Sanitas Mountain, Anemone Trail, Lion’s Lair and Settler’s Rock are within easy reach.
The home has been well-maintained with a relatively new roof and exterior paint. Other than the two historic decorative lead glass windows, the windows throughout the home were replaced in the 1980s with modern windows. Free standing gas stoves on each level provide heat – there is no central heating however heat pumps with mini-splits or radiant floor heat are excellent options for the future. There is a bathroom on each level, which is unusual in a historic home, and, assumedly, plumbing exists where kitchens and bathtubs once existed when the home was divided into 3 apartments. On Morrison Alley there was (until the late 1990s) a 3 car garage. One was demolished due to an encroaching tree and two are still present and in use as storage. Walking Morrison Alley to neighboring homes, one sees handy examples of new garages with an apartment/studio above. The home is 2593 SF and per current FAR calculations, the maximum floor area is 3619 SF and the maximum building coverage is 2569 SF. Per public records the current SF on 3 levels (finished and unfinished) totals 2889 SF. Per Overhead Views floor plan measurements, the current total SF is 3104 gross and 2904 finished.
Overall, 702 Spruce offers a tremendous opportunity to transform a gracious Mapleton Hill home into a showcase for many generations to come. Welcome home!
Valuable features include:
Windows: Unlike most historic homes on Mapleton Hill, this one has relatively new windows installed in the 1980s, before the Landmarks Board enacted rules prohibiting the replacement of historic windows.
Hardwood floors: Southern Yellow Pine wood floors on every level are assumedly original – they are exposed in some areas and protected under wall-to-wall carpeting in other areas.
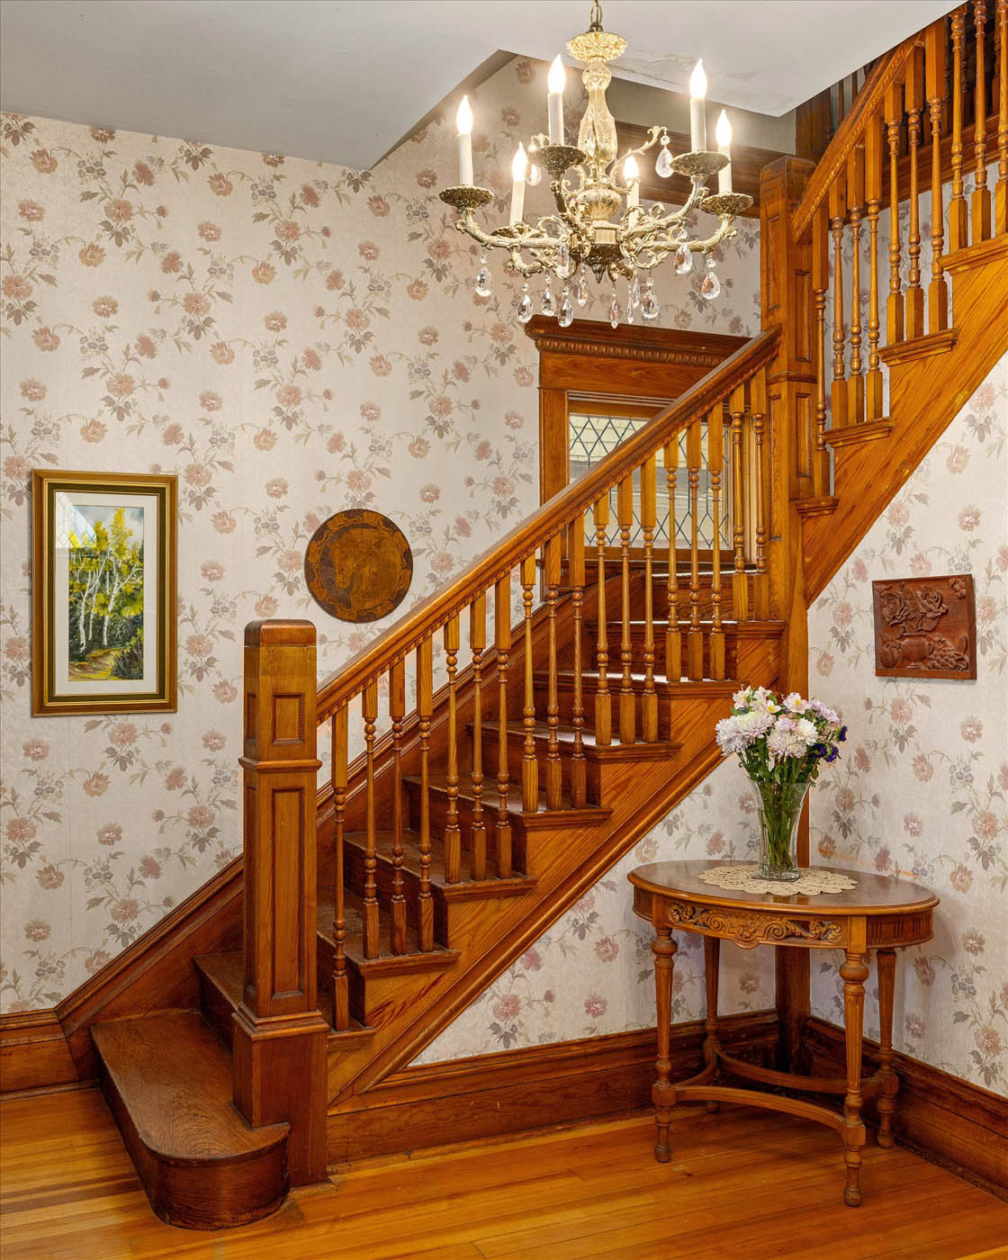
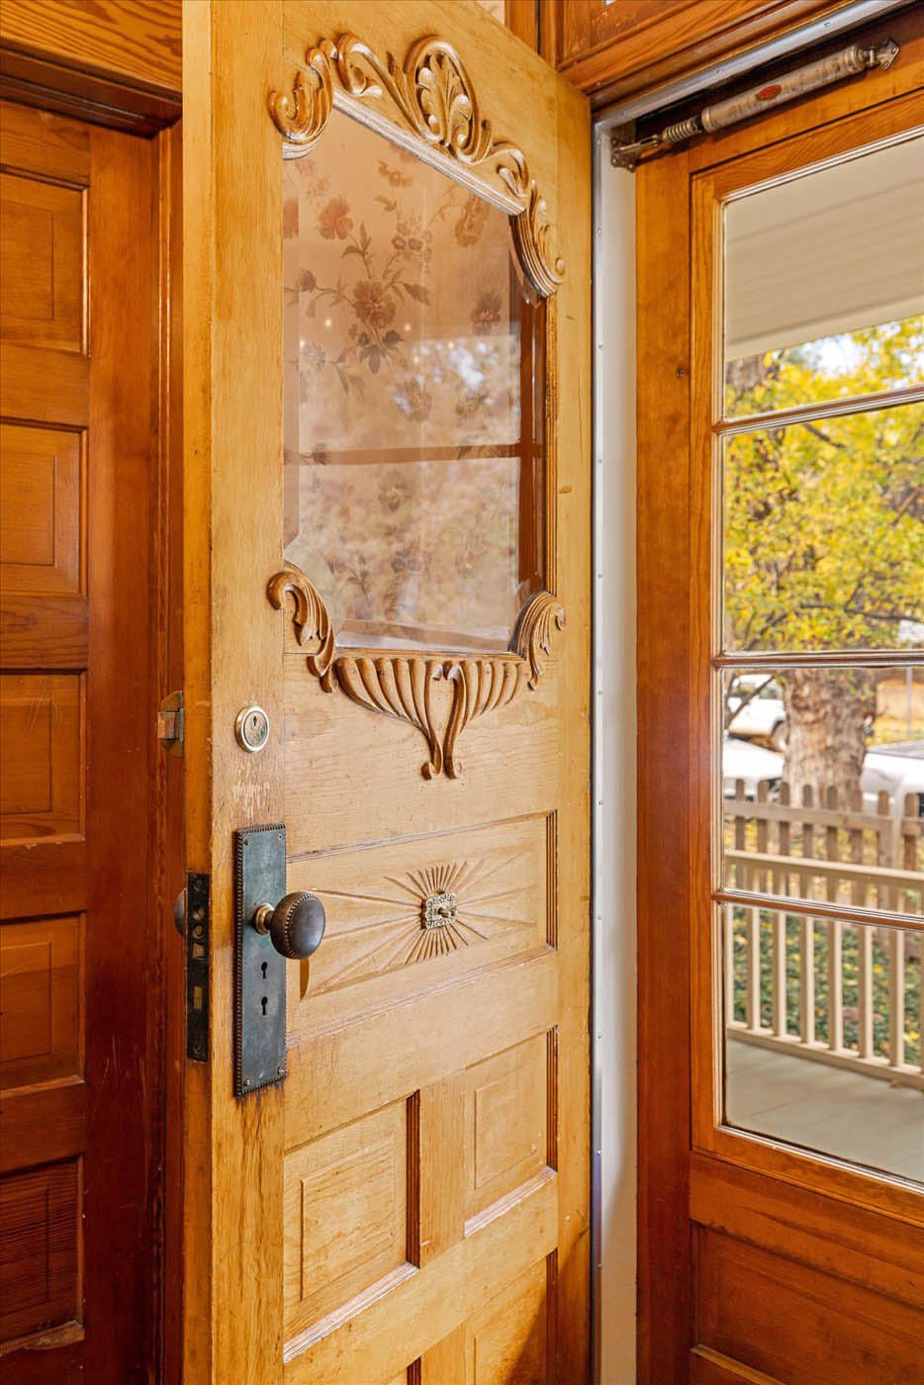
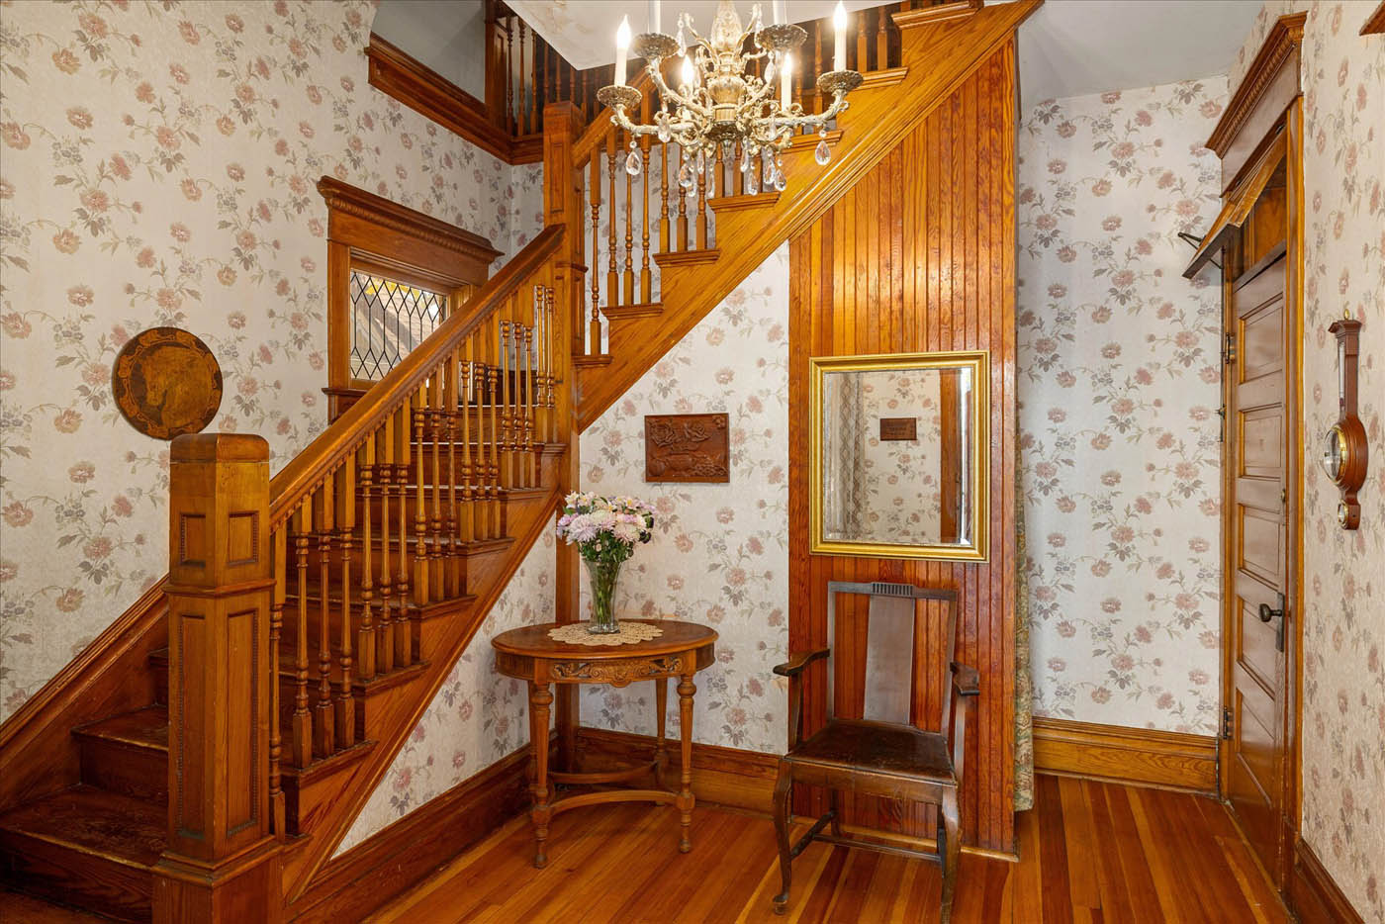
Period details: Transom windows above original doors, charming built-in cabinetry, stunning stone foundation with stone slab lintels above and below most windows, carved wood front door, wood screen doors, etched glass on exterior door to walk-out upper level balcony, elegant wood cornices and handsome wood staircase with distinctive banister and balusters.
Yard and gardens: Decades of a master gardener’s vision provides enchanting outdoor spaces, with mature plantings of flowers, shrubs and trees. If you look attentively, you will see the fairies frolicking.
Per public records:
Lot size: 7593 SF
Finished: 2693 SF
Main: 1080 SF
Walk-out lower level: 1080 SF
Garage: 540 SF
Assessed value: $2,021,600
Per Overhead View:
Finished: 2906 SF
Total (finished/unfinished): 3106
Main floor: 1061
Upper level: 998
Walk-out lower level: 1045 (total) 845 (finished)